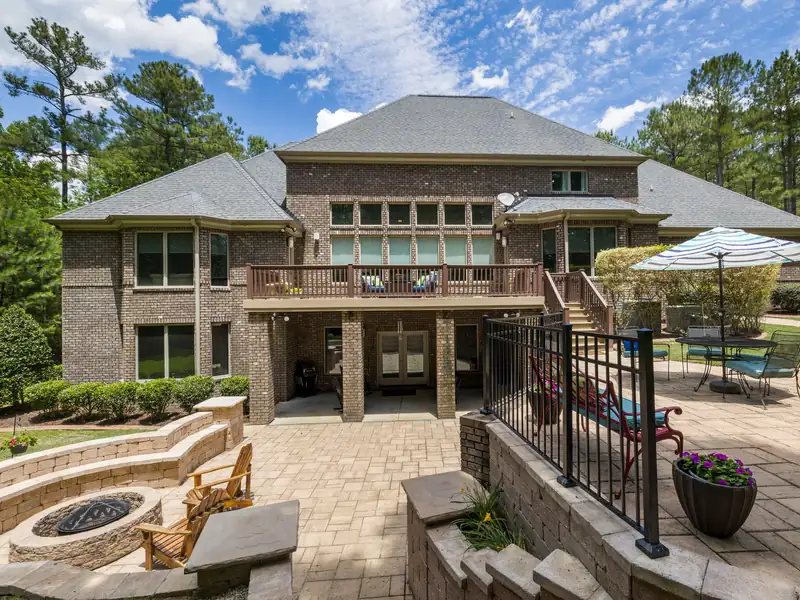
Start with how you'll use it
Before anybody talks patterns, we ask how you want to use the yard on a normal Saturday. The answers become zones, and the zones set the size and shape of the concrete.
Cook
A grill or outdoor kitchen close to the back door, with counter room and a thickened slab under anything heavy.
Eat
A table that seats everyone with room to pull chairs back. This is the zone people underestimate most.
Fire
A fire pit with a sitting wall, set far enough from the house to meet the local burn rules.
Lounge
Chairs or a sofa in the shade, and a walk that connects everything without cutting through the lawn.
Not sure how much room that takes? The patio size planner on our home page shows what fits at different sizes.
The order the work goes in
Building the whole yard as one job lets us do things in the right order, instead of breaking out a new patio to run a gas line or trenching across a fresh lawn.
Grade and walls
If the yard slopes, retaining walls go in first to create level ground.
Lines and sleeves
Any gas line, drain or conduit for lights is run and sleeved under where the concrete will go.
Footings and fire ring
Footings for sitting walls and the fire ring are set so everything bears on solid ground.
The big pour
The patio and walks are poured, stamped and colored so the whole space matches.
Seal and finish
Joints are cut, the concrete is sealed, and the caps go on the walls.
Permits, HOAs and the fine print
A bigger backyard project is more likely to need paperwork than a simple walk, and the rules differ by town. A few examples from the cities we work in:
- Carmel began requiring a permit for residential patios over 120 square feet on April 27, 2026, with a footing plan and HOA approval as part of the application. More on our Carmel page.
- McCordsville requires an accessory structure permit for patios, decks and pergolas unless the structure is under 200 square feet with no permanent foundation.
- Noblesville treats patios and outdoor fireplaces as accessory structures, with a building permit required once they're over 200 square feet.
- Most subdivisions have covenants that cover fire pits, walls and materials. It's worth pulling yours before we finalize the plan.
We go over what your town and HOA need at the estimate, so the plan fits the rules before anything is poured.