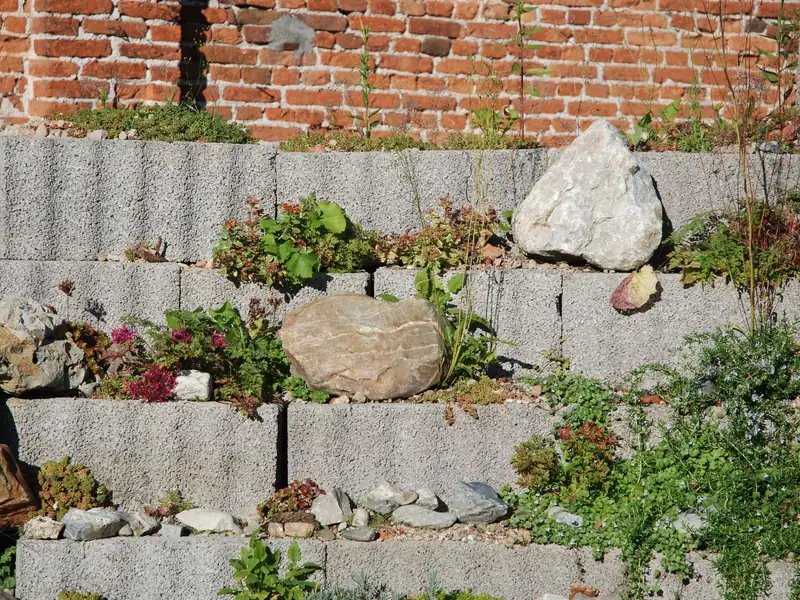
Why retaining walls lean, bulge and fall
A wall holding back soil is fighting two things: the weight of the dirt, and the water in it. Wet clay is heavy, and when it freezes it pushes. Most failed walls come down to one of these:
No drainage behind it
Water builds up behind the wall with nowhere to go and pushes it forward.
No real footing
Block set on dirt settles unevenly, and the wall starts to tip.
Too tall for its build
A wall that's taller than its design can carry leans out at the top.
Downspouts aimed at it
Roof water dumped behind a wall soaks the soil it's holding.
What goes behind and under the wall
The part of a retaining wall that does the work is the part you never see. We dig a trench for the footing and build the base course level and below the surface, so the first row is locked into the ground. Behind the wall goes clean crushed stone, not the clay that came out of the hole, with a perforated drain pipe at the bottom that carries water out to daylight. Landscape fabric keeps the soil from clogging the stone over time.
The face of the wall can be poured concrete or segmental block with a solid cap. The right choice depends on the height, the look of the house and patio, and whether the wall needs to curve.
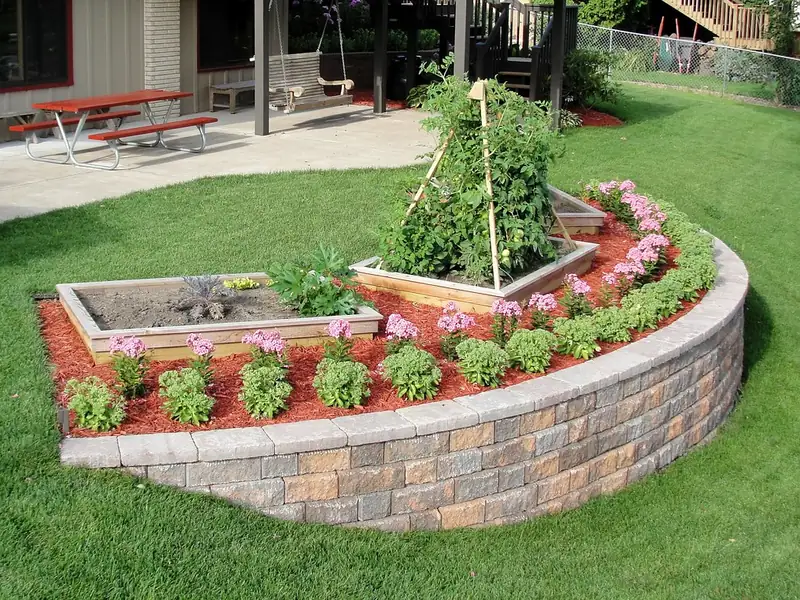
Taller walls and permits
Short landscape walls are simple. Taller walls hold back a lot more weight, and the code treats them differently. Indiana's residential code calls for an engineered design on any wall that holds back more than 48 inches of soil, or any wall over 24 inches that also carries a load like a driveway or a slope above it. Indiana leaves the permit question to each city, so the rules change at the town line. In Noblesville, for example, walls 48 inches and taller have to sit back from the property line by their own height, can't top eight feet, and may need engineering if the Building Commissioner asks for it. We look at the height and what sits above the wall at the estimate and tell you up front if a permit or an engineer is part of the job.
On a steep slope, two shorter terraced walls with a planting step between them are often a better answer than one tall one. Noblesville's code even calls for the ground between tiers to stay unpaved so water can soak in.
Walls that do a second job
- Seating. Capped at chair height, a wall around a patio or a fire pit becomes built-in seating.
- A level terrace. Cut into a slope and hold it with a wall, and the flat ground above is ready for a stamped patio.
- Raised beds. Two short walls make a garden bed at a height you don't have to kneel for.
- Along a driveway. Where a drive cuts into a hillside, a wall keeps the bank from sliding onto the concrete.
How a wall goes in
Read the slope
We measure the grade and height, find where the water goes, and check for utilities.
Footing and base
The trench is dug and a compacted, level base goes in for the first course.
Build and backfill
The wall goes up with drain pipe and clean stone behind it, compacted as it rises.
Cap and grade
The cap goes on and the soil is graded so water runs away from the top of the wall.
We build walls across every town we cover, from Noblesville to Zionsville.